



Open House
Sun Sep 20, 12:00pm - 2:00pm
UPDATED:
Key Details
Property Type Single Family Home
Sub Type Single Family Residence
Listing Status Coming Soon
Purchase Type For Sale
Square Footage 2,762 sqft
Price per Sqft $193
Subdivision Thornblade
MLS Listing ID 4424953
Bedrooms 4
Full Baths 2
Half Baths 1
HOA Fees $60/ann
HOA Y/N 1
Abv Grd Liv Area 2,762
Year Built 1995
Lot Size 0.345 Acres
Acres 0.345
Property Sub-Type Single Family Residence
Property Description
The main level features formal living and dining rooms, a bright breakfast area and a comfortable great room anchored by a gas-log fireplace. The spacious kitchen offers abundant cabinetry, generous work surfaces and an easy connection to the surrounding gathering areas. A main-level laundry room and half bath add everyday convenience.
Upstairs, you'll find all four bedrooms and two full baths, including a roomy primary suite. A versatile bonus room provides even more flexibility for a home office, media area, playroom, hobbies or fitness.
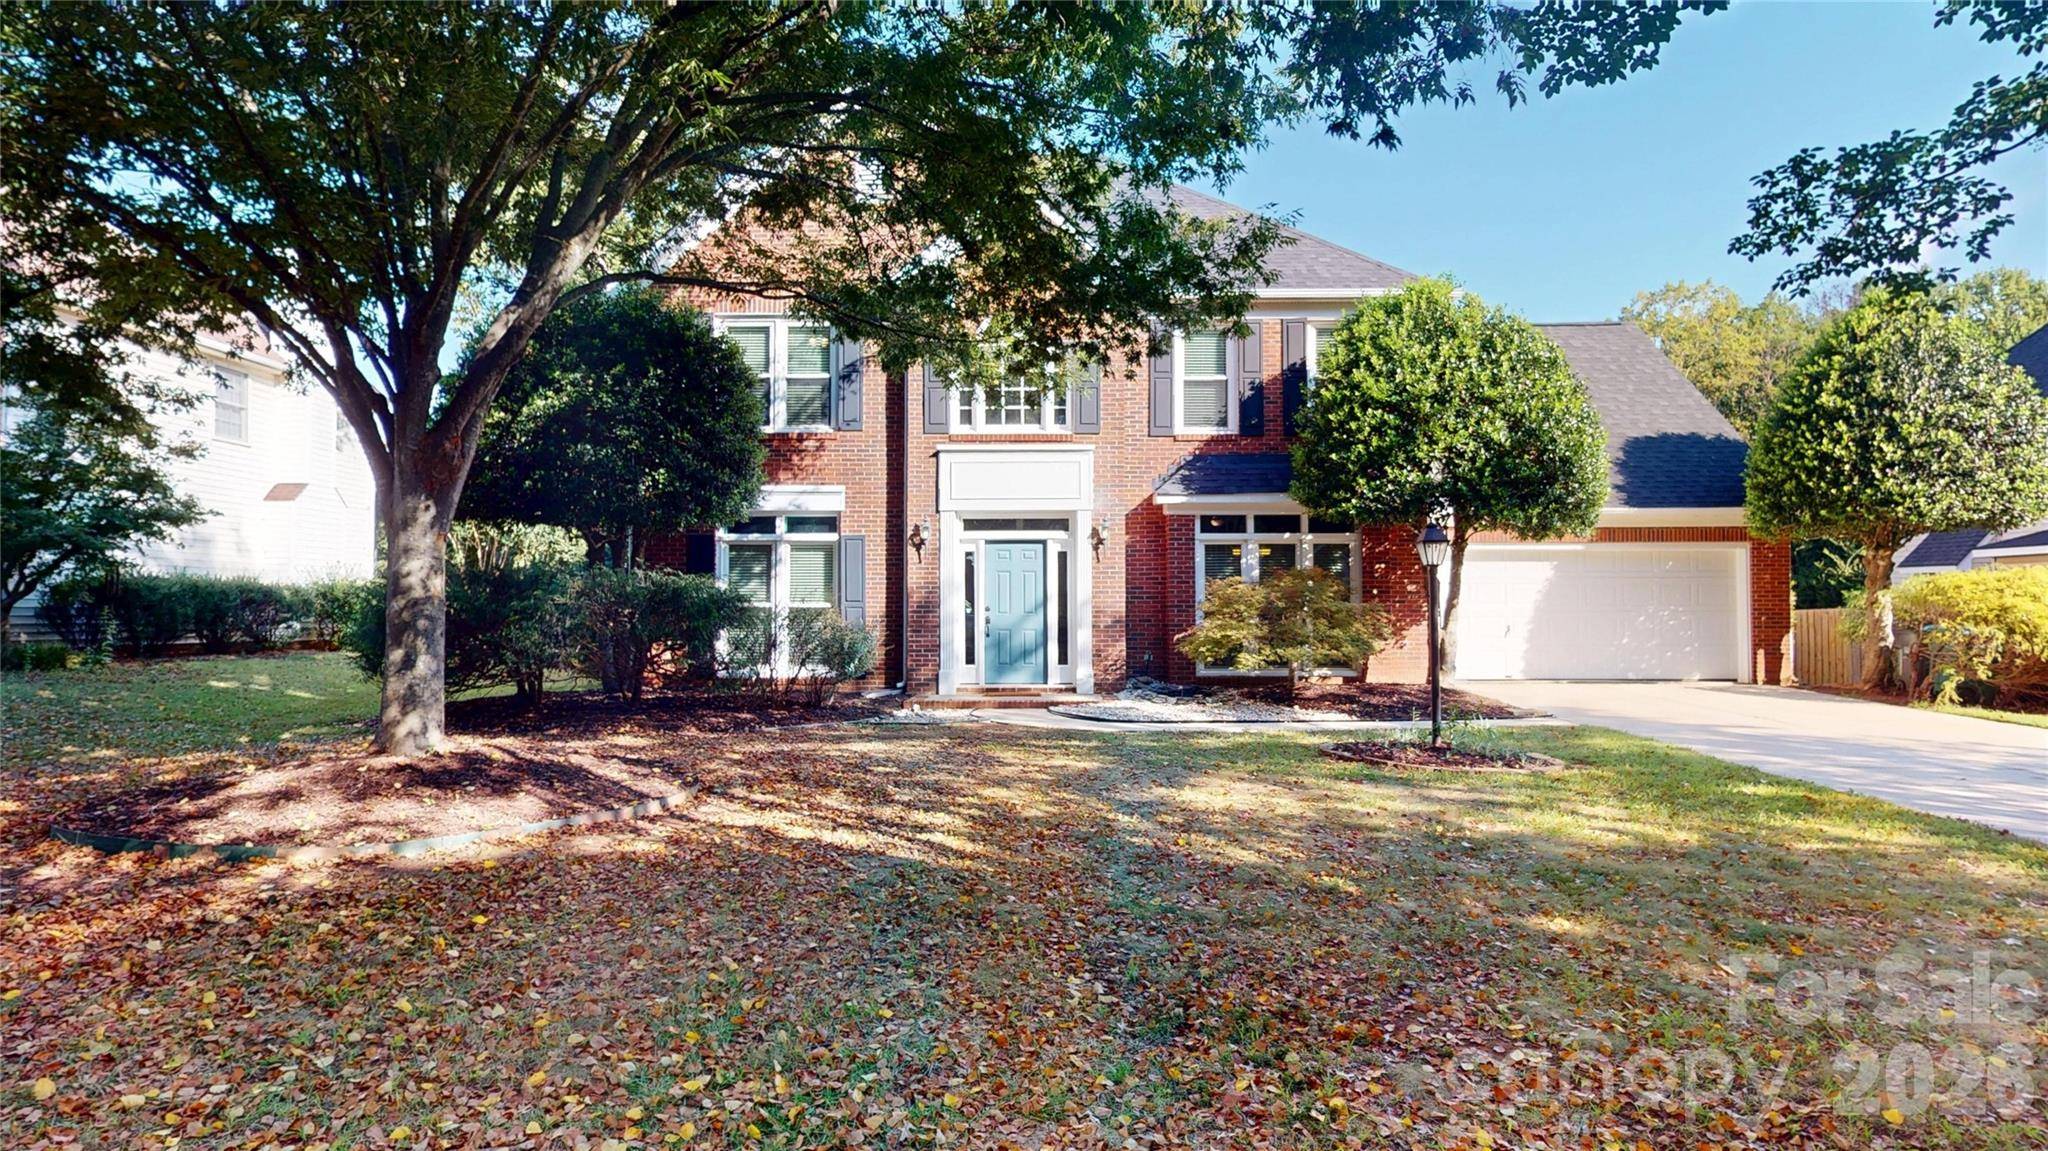
This former model home is set on a 0.35-acre lot in Thornblade and features a patio, backyard and attached two-car garage. Notable improvements include a new roof, new downstairs HVAC system, new front and back doors and updated gutters with gutter guards, all completed in 2026, plus an upstairs HVAC system installed in 2023, a new water heater in 2024 and vinyl windows installed in 2018. Additional features include a smart garage-door opener, smart upstairs thermostat, city water and sewer, natural-gas heat and central air. A complete list of improvements is available with the MLS attachments.
Located across the street from Squirrel Lake Park, the home offers convenient access to greenway trails leading toward downtown Matthews, where you can enjoy local shops, restaurants and events at Stumptown Park. If you've been looking for a home with breathing room and a layout that can adapt to your needs, 1606 Thornblade Ridge Drive delivers space where it matters most.
Location
State NC
County Mecklenburg
Zoning R-15
Rooms
Primary Bedroom Level Upper
Interior
Heating Forced Air, Natural Gas, Zoned
Cooling Central Air, Zoned
Fireplaces Type Gas Log, Great Room
Fireplace true
Appliance Dishwasher, Disposal, Electric Oven, Electric Range, Microwave, Plumbed For Ice Maker
Laundry Main Level
Exterior
Garage Spaces 2.0
Street Surface Concrete,Paved
Porch Patio
Garage true
Building
Dwelling Type Site Built
Foundation Slab
Sewer Public Sewer
Water City
Level or Stories Two
Structure Type Brick Partial,Vinyl
New Construction false
Schools
Elementary Schools Unspecified
Middle Schools Unspecified
High Schools Unspecified
Others
HOA Name Nate Reel
Senior Community false
Acceptable Financing Cash, Conventional, FHA, VA Loan
Listing Terms Cash, Conventional, FHA, VA Loan
Special Listing Condition None
Virtual Tour https://my.matterport.com/show/?m=tJmZh4Feeh3
Nearby School & Business
Get More Information
Quick Search
- Homes For Sale in Mooresville, NC
- Homes For Sale in Huntersville, NC
- Homes For Sale in Davidson, NC
- Homes For Sale in Cornelius, NC
- Homes For Sale in Troutman, NC
- Homes For Sale in Charlotte, NC
- Homes For Sale in Statesville, NC
- Homes For Sale in Denver, NC
- Homes For Sale in Sherrills Ford, NC
- Homes For Sale in Terrell, NC
- Homes For Sale in Kannapolis, NC
- Homes For Sale in Concord, NC