

Open House
Sun Sep 20, 2:00pm - 4:00pm
UPDATED:
Key Details
Property Type Single Family Home
Sub Type Single Family Residence
Listing Status Active
Purchase Type For Sale
Square Footage 2,017 sqft
Price per Sqft $235
Subdivision Lakewood
MLS Listing ID 4423784
Bedrooms 3
Full Baths 2
Abv Grd Liv Area 2,017
Year Built 1993
Lot Size 0.510 Acres
Acres 0.51
Property Sub-Type Single Family Residence
Property Description
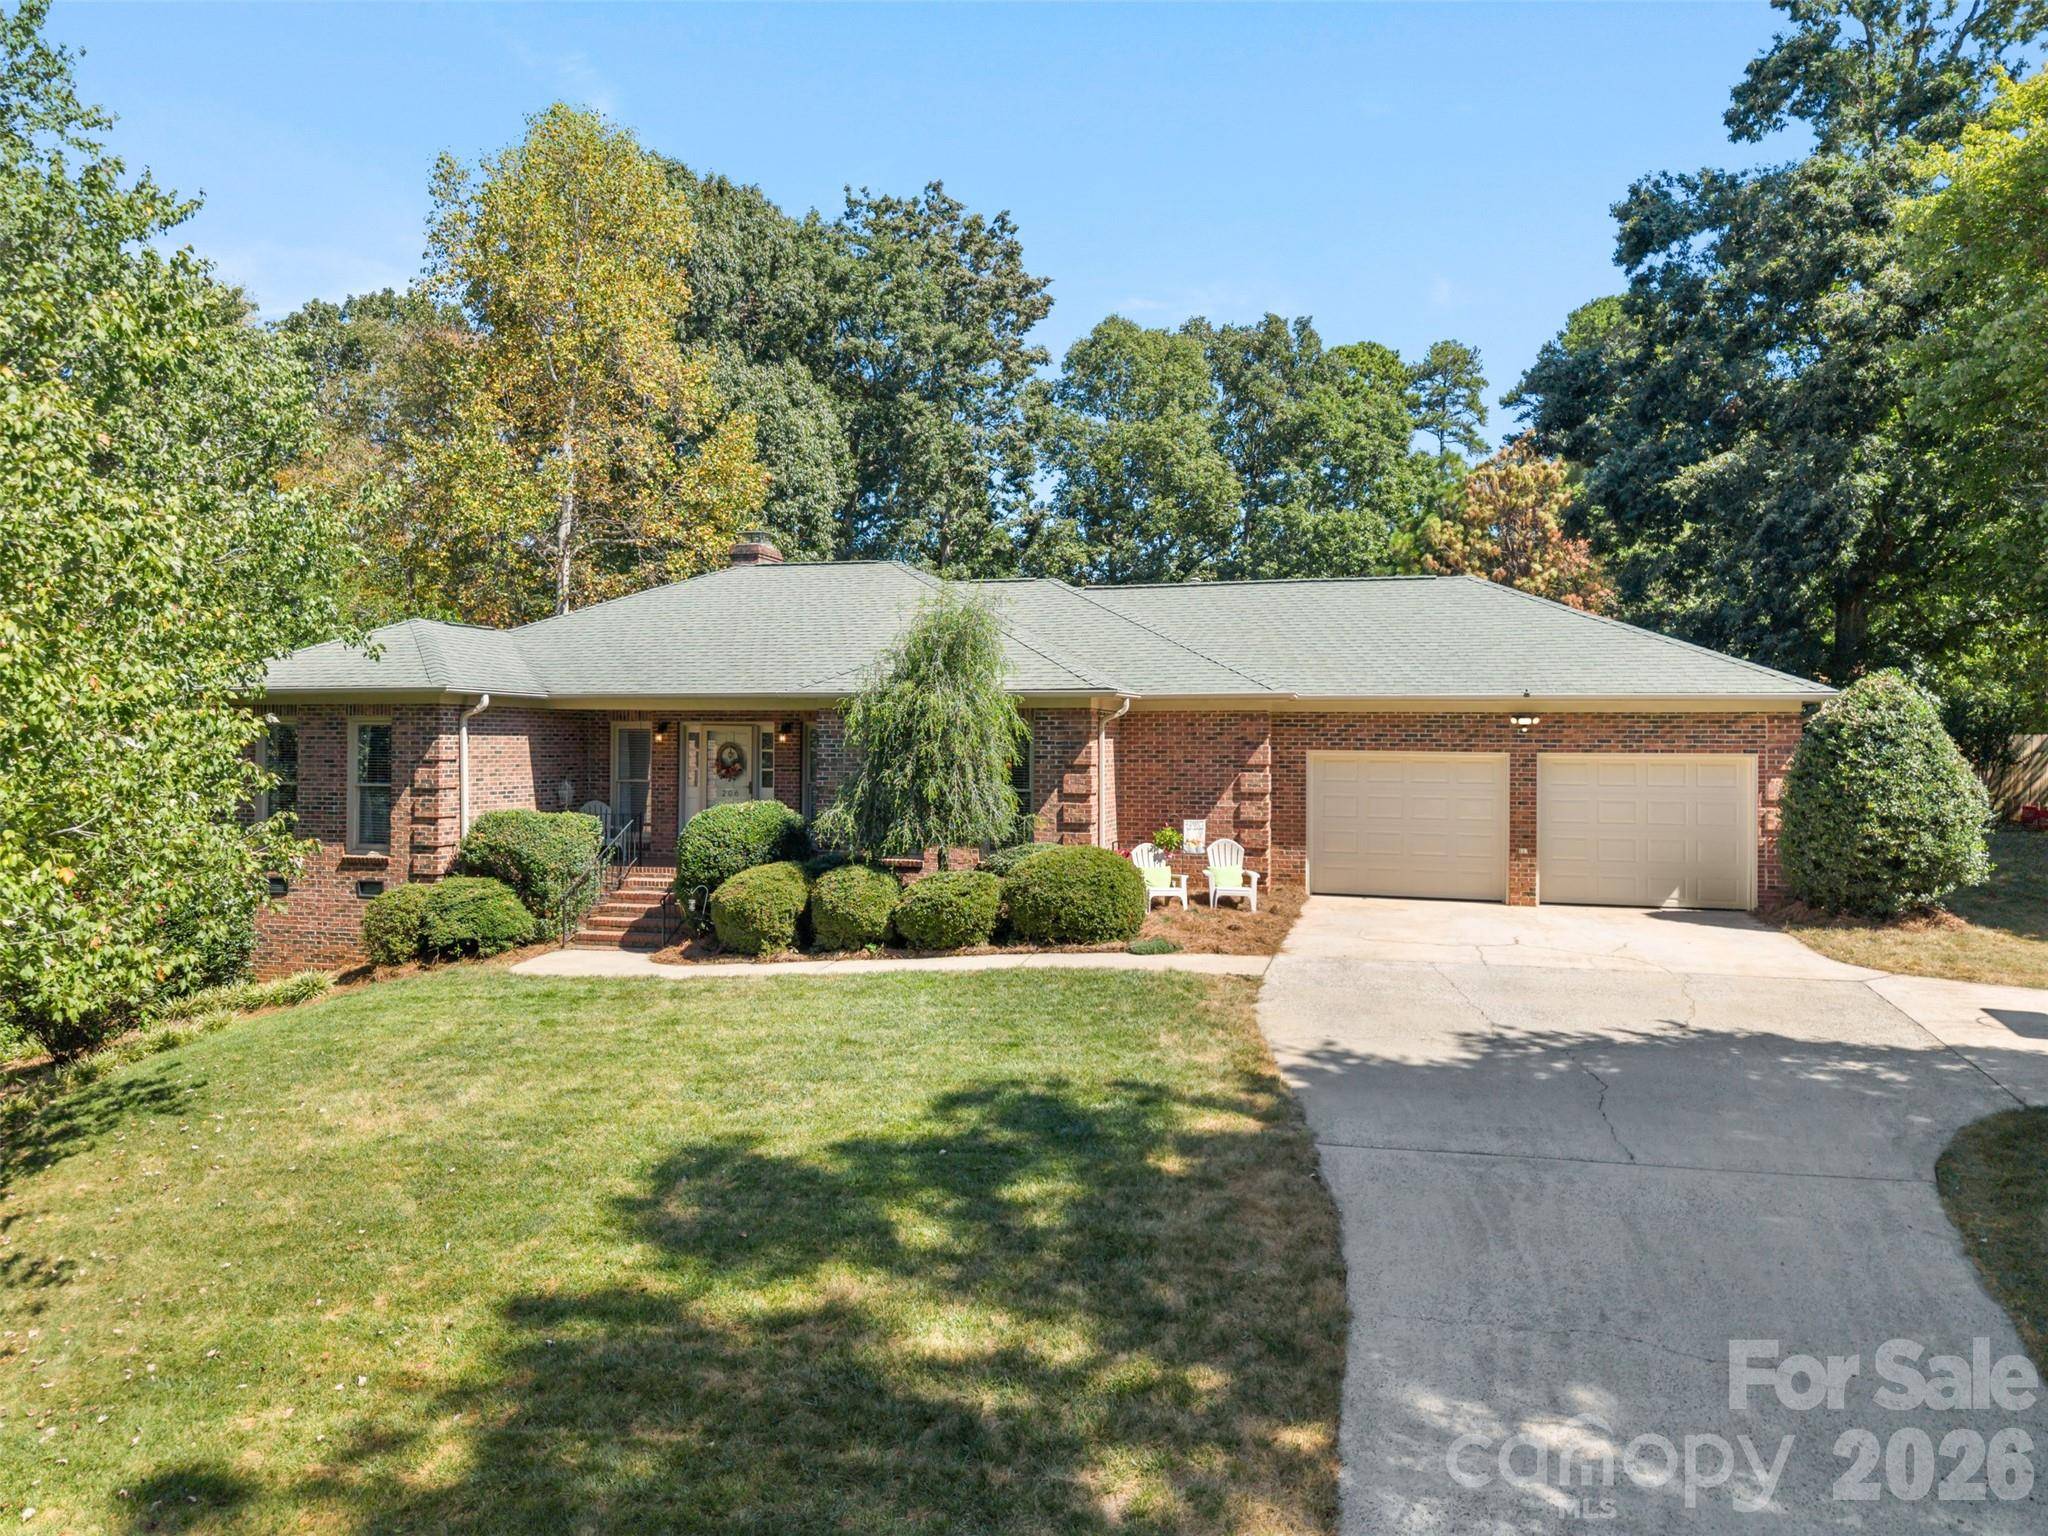
Beautiful wood floors flow seamlessly throughout the main living areas and bedrooms, leaving only the bathrooms with easy-care tile. At the heart of the residence, the welcoming living room features a trey ceiling and custom built-in cabinets framing the gas-log fireplace. The functional kitchen with stainless steel appliances opens to an adjoining breakfast nook. Off the kitchen is a versatile flex space. Whether you envision a formal dining space, a quiet home office, or something else entirely, the room can be used however fits your lifestyle.
A thoughtful split-bedroom floor plan positions the secondary bedrooms on the opposite side of the home from the primary suite, providing optimal privacy for everyone. The secondary bedrooms share a hall bathroom designed for everyday functionality, featuring a vanity area separate from the tub and toilet space. The primary bedroom boasts a large closet and an ensuite bath with double vanities, a deep soaking tub, and a separate shower.
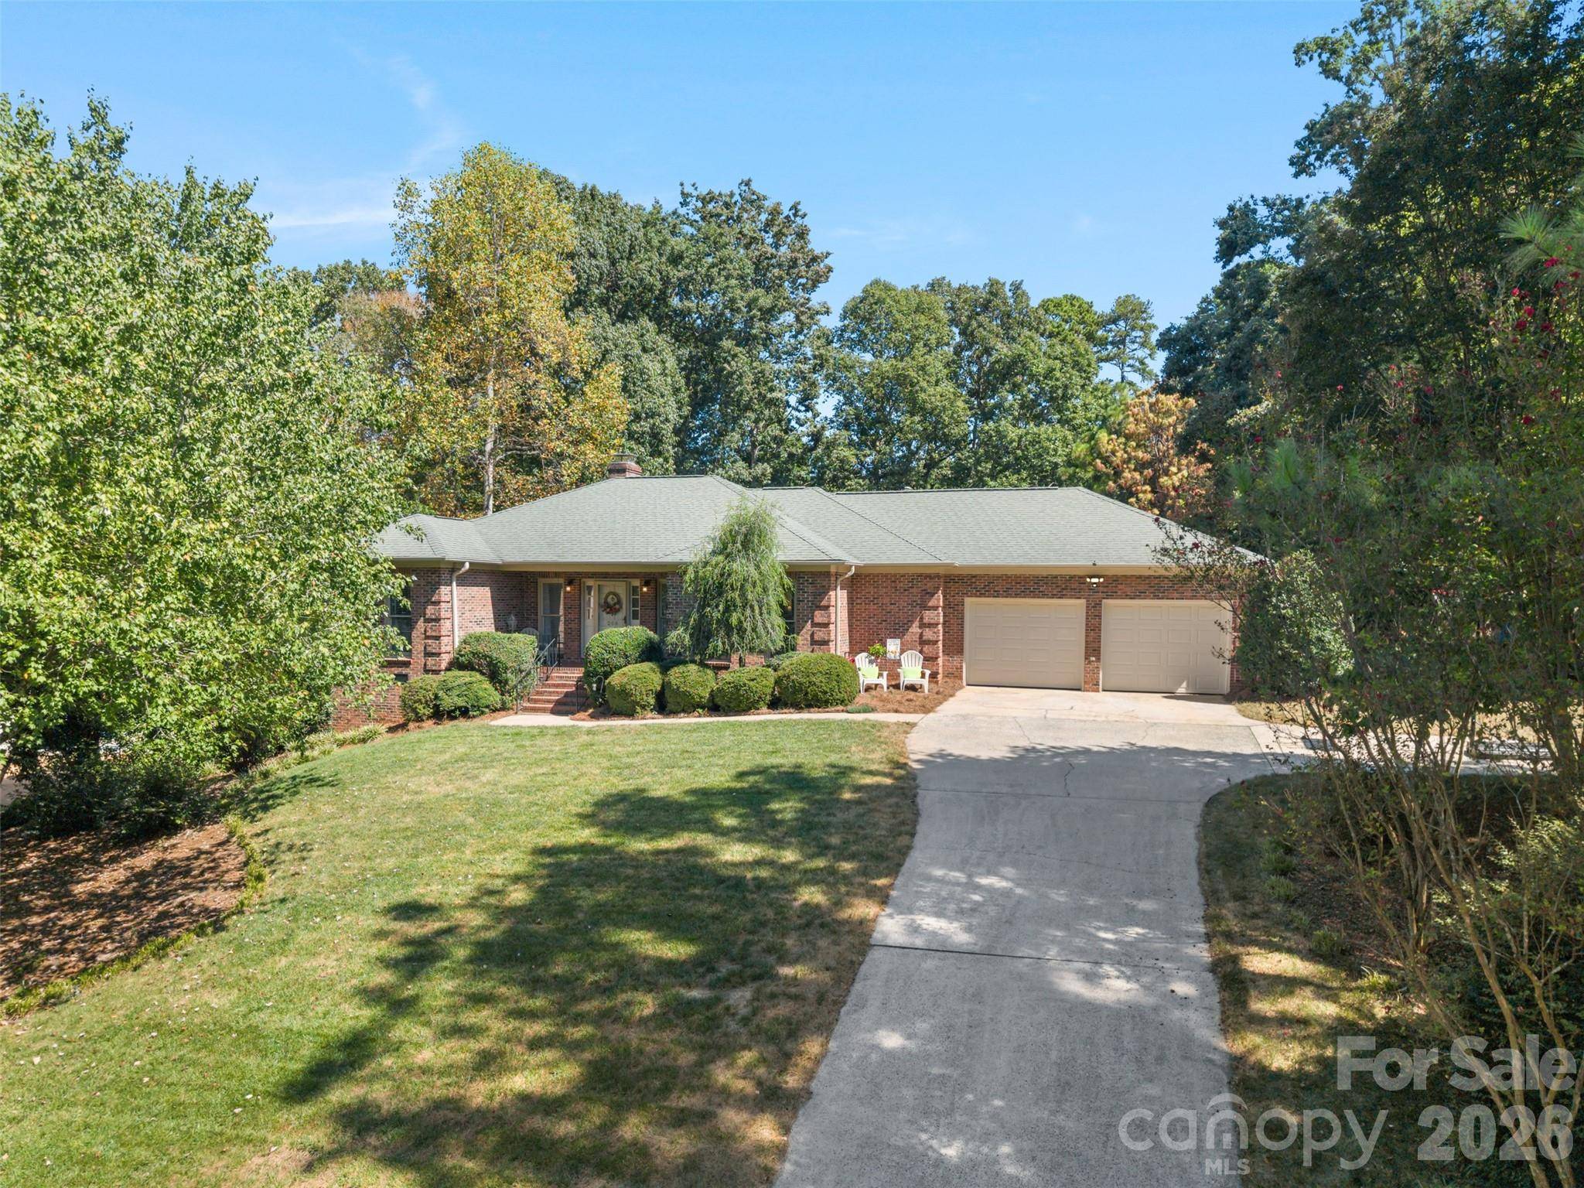
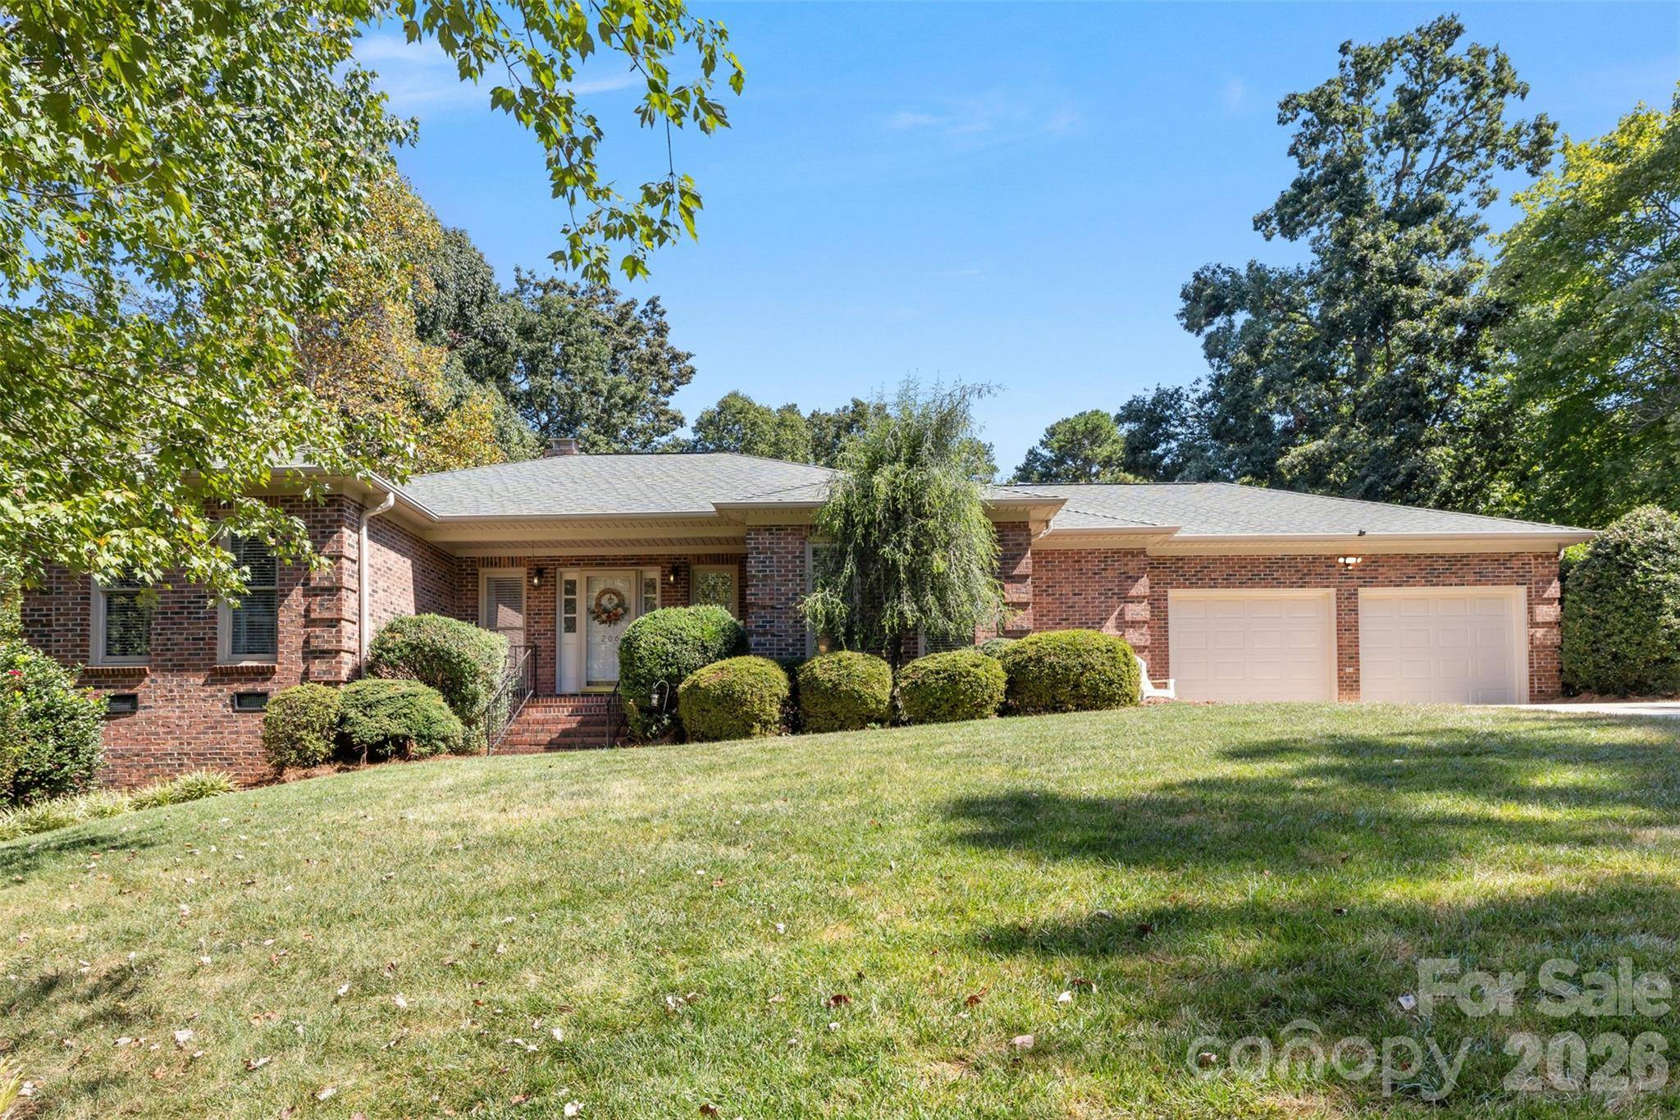
Out back, a large porch provides a comfortable outdoor living space complete with a gas hookup for your grill. While the current laundry room is located through the garage, there is a second plumbed interior laundry option in what is now the office where an existing dryer vent can easily be reopened. Abundant storage space is available in the oversized two-car garage and the separate outdoor storage shed. The front and backyards are beautifully landscaped, set in a quiet neighborhood with convenient access to nearby Goat Island Park, as well as both downtown Cramerton and historic downtown Belmont.
Location
State NC
County Gaston
Zoning R-1
Rooms
Primary Bedroom Level Main
Main Level Bedrooms 3
Interior
Interior Features Attic Stairs Pulldown, Built-in Features, Entrance Foyer, Pantry, Split Bedroom, Walk-In Closet(s)
Heating Forced Air
Cooling Central Air
Flooring Wood
Fireplaces Type Gas, Living Room
Fireplace true
Appliance Dishwasher, Gas Range, Gas Water Heater, Microwave, Refrigerator with Ice Maker, Washer/Dryer
Laundry Electric Dryer Hookup, In Garage, Laundry Room, Main Level, Multiple Locations, Washer Hookup
Exterior
Garage Spaces 2.0
Utilities Available Electricity Connected, Natural Gas
Roof Type Architectural Shingle
Street Surface Concrete,Paved
Porch Patio
Garage true
Building
Lot Description Sloped
Dwelling Type Site Built
Foundation Crawl Space
Sewer Public Sewer
Water City
Level or Stories One
Structure Type Brick Full
New Construction false
Schools
Elementary Schools Belmont Central
Middle Schools Belmont
High Schools Stuart W Cramer
Others
Senior Community false
Special Listing Condition None
Nearby School & Business
Get More Information
Quick Search
- Homes For Sale in Mooresville, NC
- Homes For Sale in Huntersville, NC
- Homes For Sale in Davidson, NC
- Homes For Sale in Cornelius, NC
- Homes For Sale in Troutman, NC
- Homes For Sale in Charlotte, NC
- Homes For Sale in Statesville, NC
- Homes For Sale in Denver, NC
- Homes For Sale in Sherrills Ford, NC
- Homes For Sale in Terrell, NC
- Homes For Sale in Kannapolis, NC
- Homes For Sale in Concord, NC