
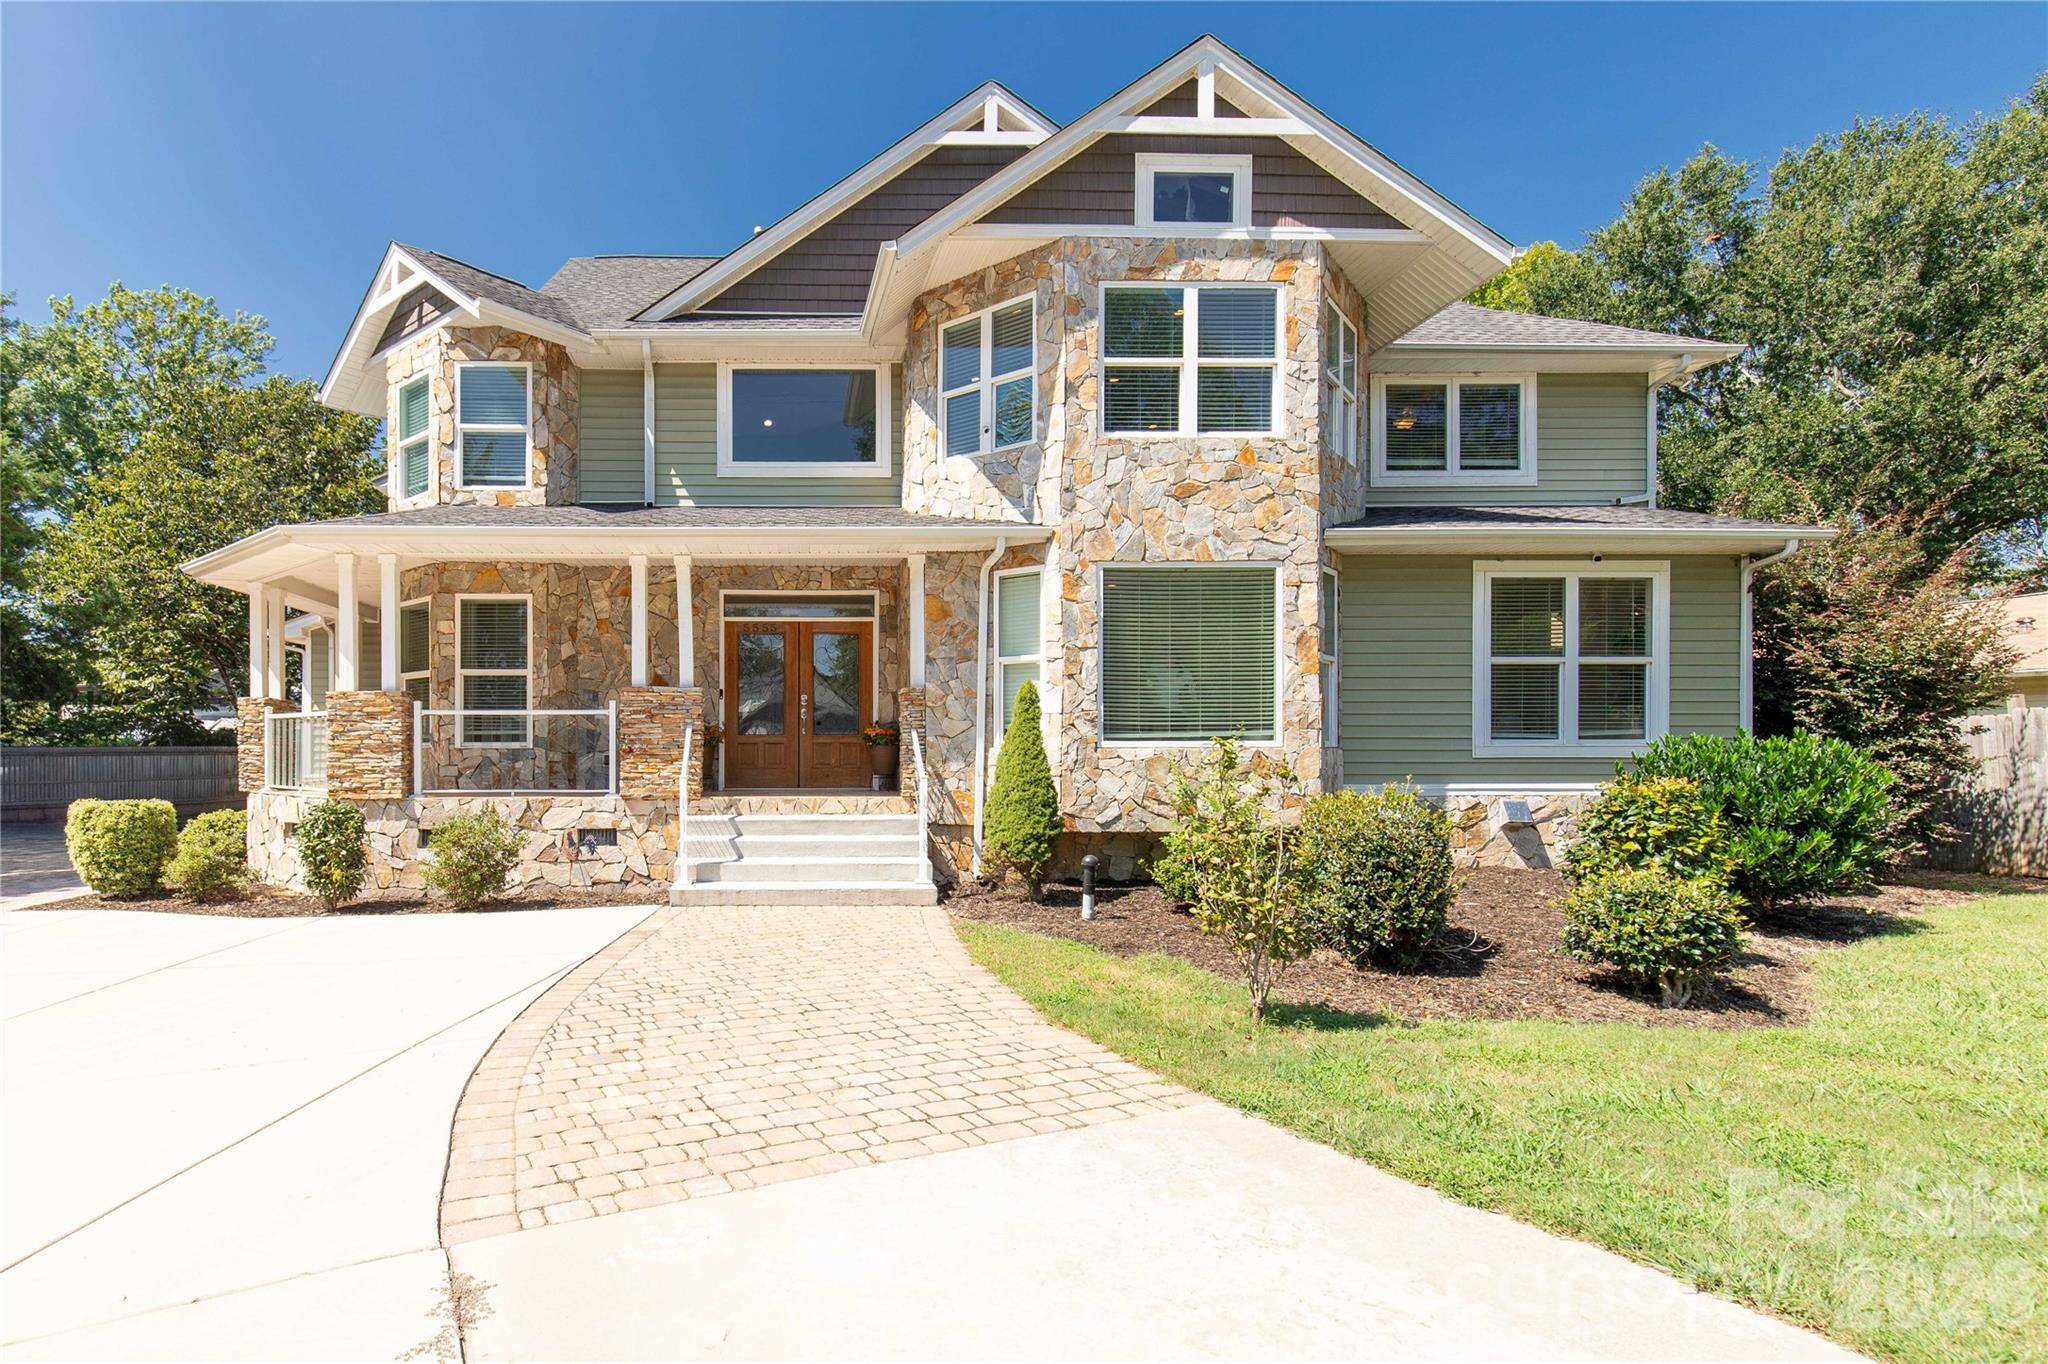



Open House
Sun Sep 27, 12:00pm - 2:00pm
UPDATED:
Key Details
Property Type Single Family Home
Sub Type Single Family Residence
Listing Status Active
Purchase Type For Sale
Square Footage 3,551 sqft
Price per Sqft $363
Subdivision Riverfront
MLS Listing ID 4425921
Bedrooms 4
Full Baths 2
Half Baths 1
Abv Grd Liv Area 3,551
Year Built 2017
Lot Size 0.670 Acres
Acres 0.67
Property Sub-Type Single Family Residence
Property Description
The designer kitchen serves as a stunning centerpiece, featuring ceiling-height custom cabinetry, gorgeous quartz countertops, an expansive island, double ovens, a gas cooktop, and exceptional storage and prep space. The thoughtfully designed walk-in pantry features double insulation for enhanced sound control and additional venting, combining everyday functionality with elevated comfort. The main level also offers a private office with French doors, beautifully upgraded bathrooms, and a spacious laundry room that combines style and functionality.
The generously sized primary suite provides a peaceful retreat, complete with a luxurious ensuite bath. Two secondary bedrooms feature their own private balconies overlooking the lake, offering an extraordinary opportunity to wake up to beautiful water views and enjoy a quiet moment outdoors.
Outside, embrace the best of waterfront living with a large back porch featuring a built-in pizza oven, perfect for memorable gatherings and relaxed evenings at home. The fully fenced yard is framed by a beautiful wrought-iron entrance gate and includes covered parking and an oversized three-car garage. At the water's edge, a double-deck dock invites you to spend long days enjoying the lake from your own private retreat, tucked away in a calm and peaceful cove.
From the thoughtful renovation and luxurious finishes to the breathtaking views and exceptional outdoor spaces, 5555 Riverfront Road offers more than a home—it offers a beautifully curated Lake Wylie lifestyle.
Location
State SC
County York
Zoning RC-II
Body of Water Lake Wylie
Rooms
Guest Accommodations None
Primary Bedroom Level Upper
Upper Level Primary Bedroom
Upper Level Bedroom(s)
Upper Level Bathroom-Full
Upper Level Loft
Main Level Kitchen
Main Level Great Room-Two Story
Main Level Bathroom-Half
Main Level Dining Room
Main Level Office
Main Level Living Room
Interior
Interior Features Kitchen Island, Open Floorplan, Pantry, Split Bedroom, Walk-In Closet(s), Walk-In Pantry
Heating Central
Cooling Central Air
Flooring Tile, Wood
Fireplaces Type Great Room
Fireplace true
Appliance Dishwasher, Double Oven, Gas Cooktop
Laundry Laundry Room, Main Level
Exterior
Exterior Feature Above Ground Hot Tub / Spa, Fire Pit, Dock - Floating
Garage Spaces 3.0
Fence Back Yard, Electric, Fenced, Front Yard, Full
Pool Above Ground
Utilities Available Cable Available
Waterfront Description Beach - Private,Boat Ramp,Covered structure,Dock
View Water, Year Round
Roof Type Architectural Shingle
Street Surface Concrete,Gated,Gravel,Paved
Garage true
Building
Lot Description Beach Front, Level, Views, Waterfront
Dwelling Type Site Built
Foundation Crawl Space
Sewer Septic Installed
Water Well
Level or Stories Two
Structure Type Stone Veneer,Vinyl
New Construction false
Schools
Elementary Schools Lake Wylie
Middle Schools Oakridge
High Schools Lake Wylie
Others
Senior Community false
Acceptable Financing Cash, Conventional, VA Loan
Listing Terms Cash, Conventional, VA Loan
Special Listing Condition None
Nearby School & Business
Get More Information
Quick Search
- Homes For Sale in Mooresville, NC
- Homes For Sale in Huntersville, NC
- Homes For Sale in Davidson, NC
- Homes For Sale in Cornelius, NC
- Homes For Sale in Troutman, NC
- Homes For Sale in Charlotte, NC
- Homes For Sale in Statesville, NC
- Homes For Sale in Denver, NC
- Homes For Sale in Sherrills Ford, NC
- Homes For Sale in Terrell, NC
- Homes For Sale in Kannapolis, NC
- Homes For Sale in Concord, NC